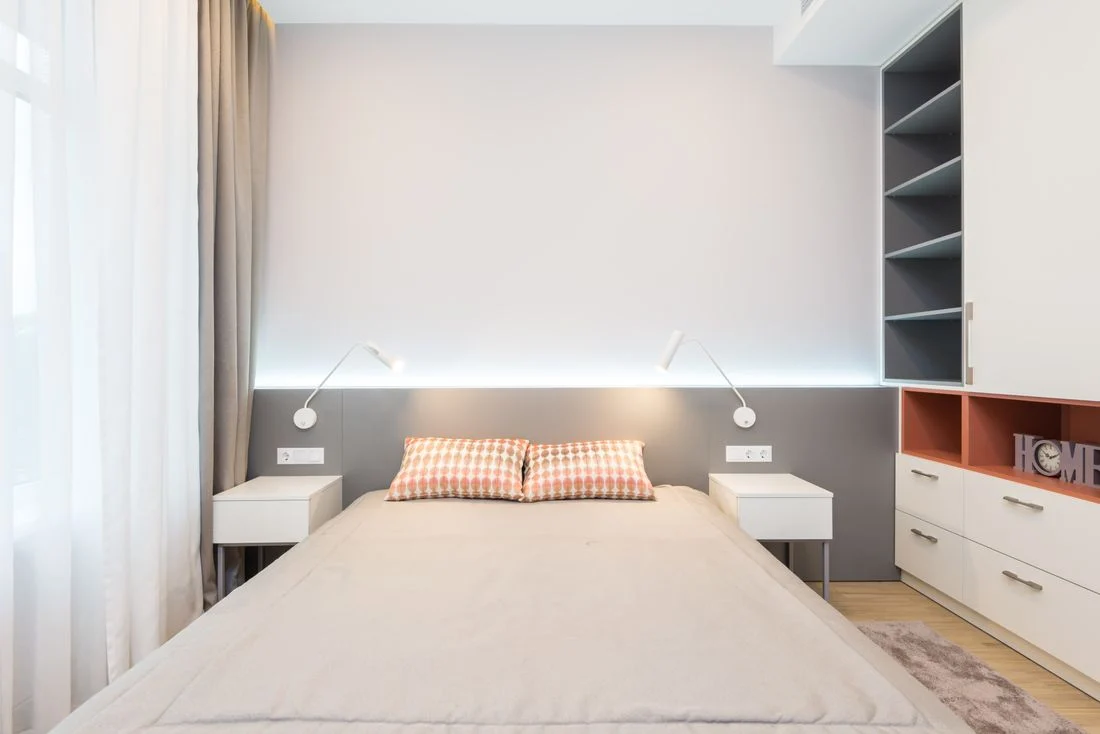
Bedrooms are rarely perfectly symmetrical. One side may contain a wardrobe, while the other opens toward a window or door. Trying to balance that difference with another tall piece can overcrowd the room. Begin by accepting the useful storage as part of the architecture and organizing the bed around it.
Keep the working side clear
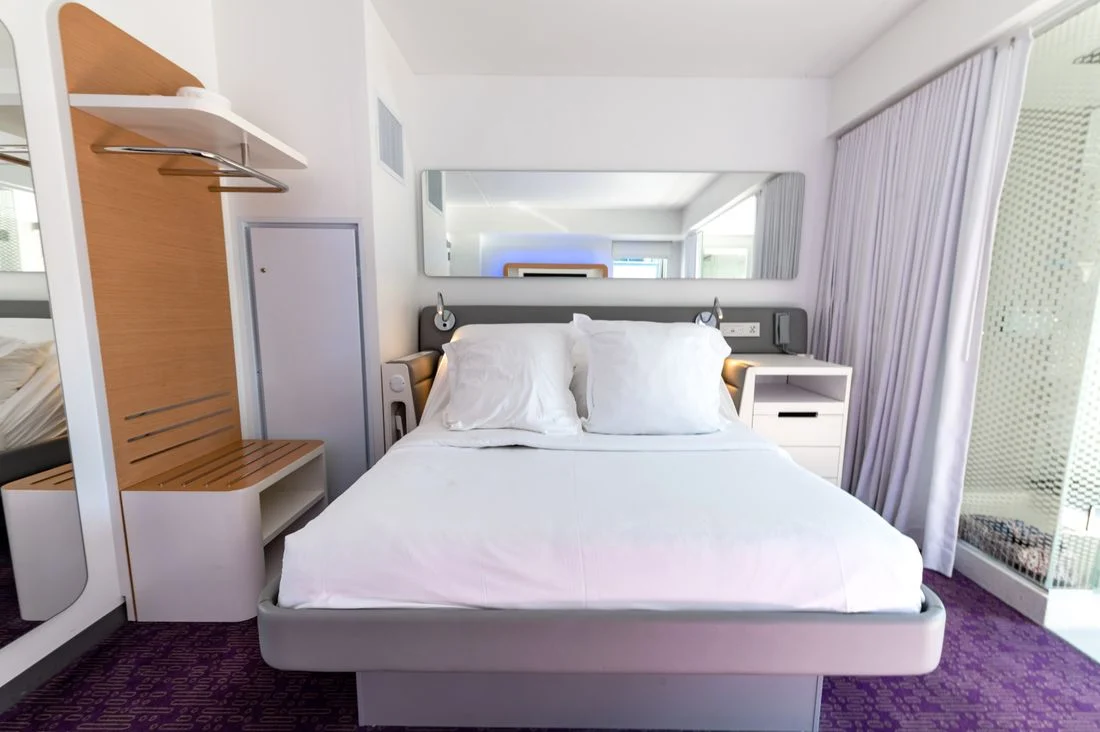
Open every wardrobe door and drawer with the bed in its planned position. Include the place where a person stands while choosing clothes. If the storage is built in, measure its handles and any projecting trim before moving the bed closer.
Do not put a decorative chair in the remaining gap simply to soften the wardrobe's edge. That gap may be the space that allows the storage to work. A usable bedroom is more convincing than a symmetrical one that must be rearranged every morning.
Balance visual weight differently
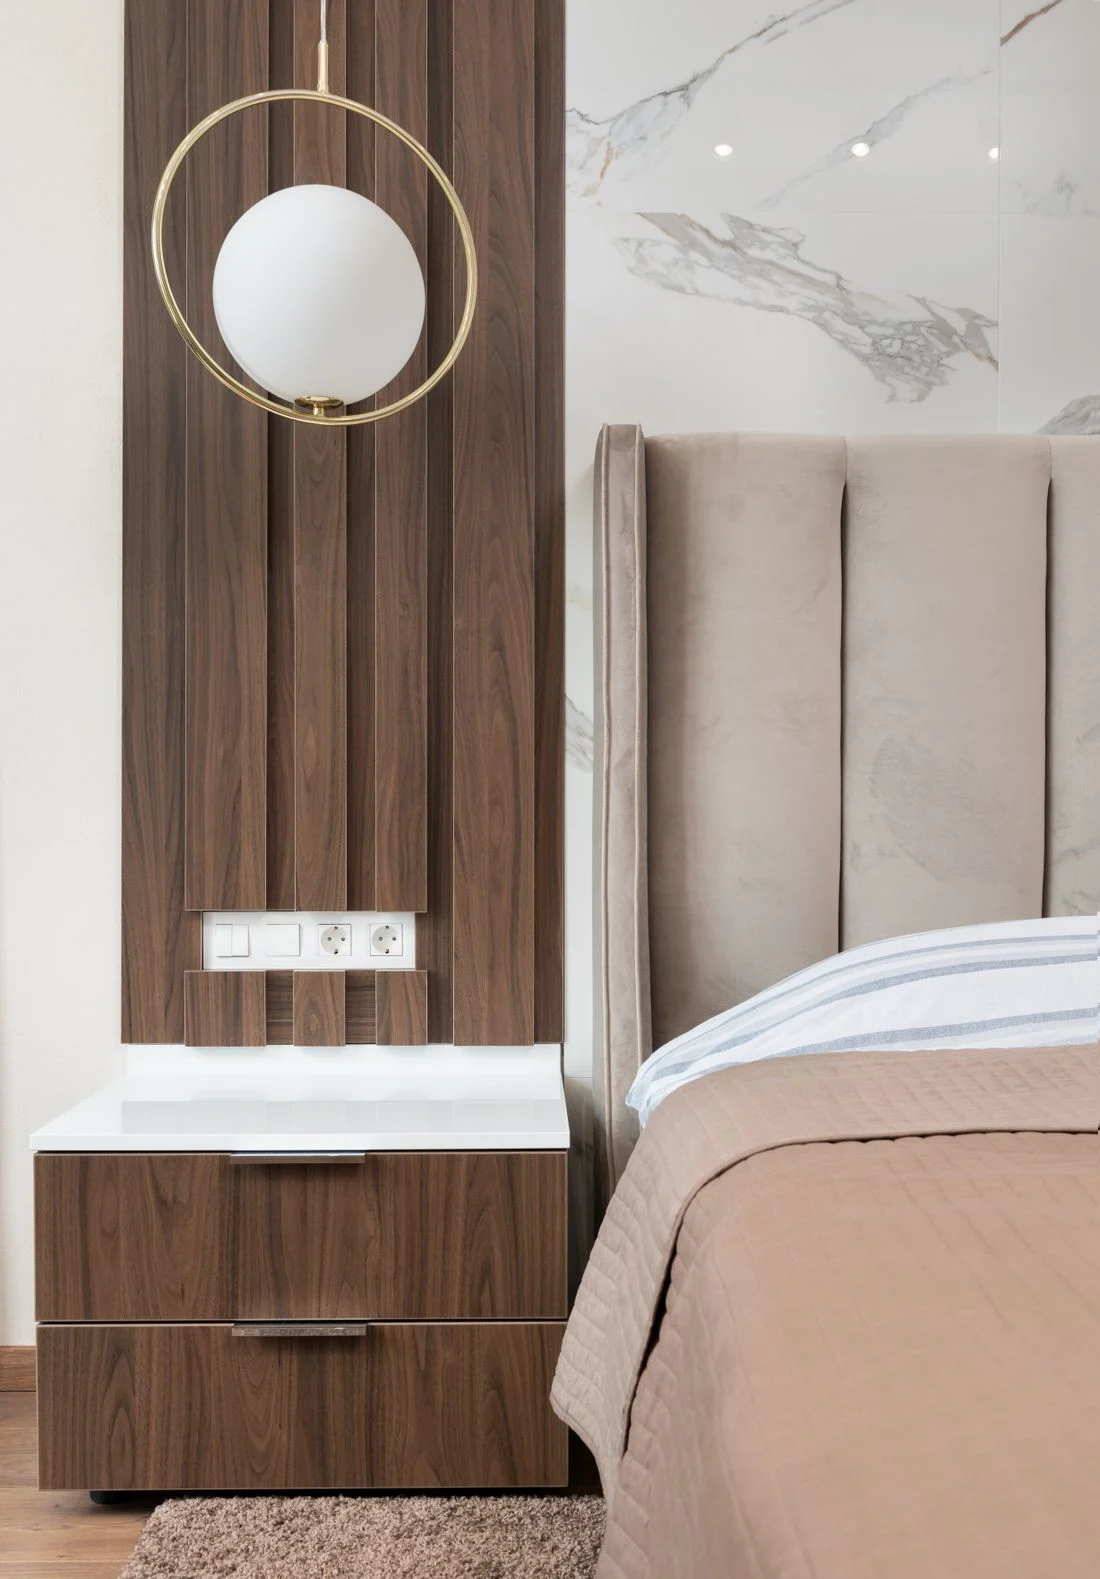
The opposite side of the bed can carry a lamp, artwork, or a window covering rather than another cabinet. These elements can offer a visual counterpoint without matching the wardrobe's size. Keep the bedside surfaces related enough that the sleeping area still reads as one group.
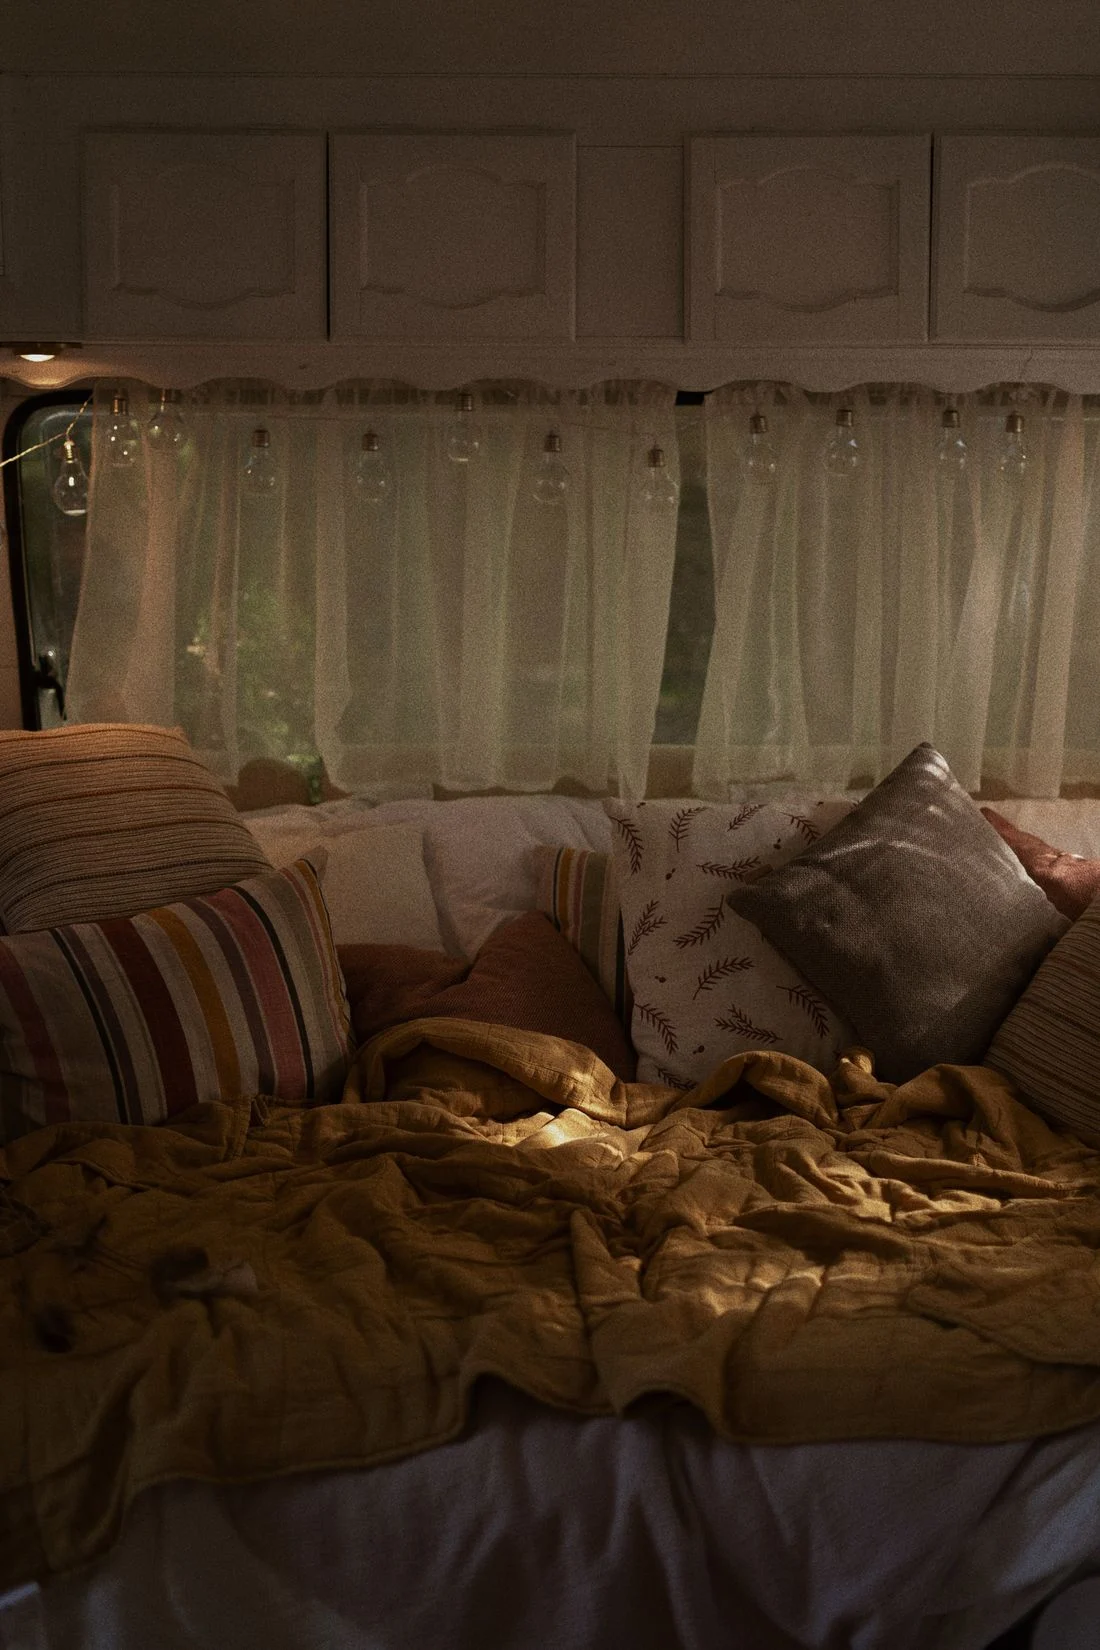
If the wardrobe finish is strong, let the bedding be relatively quiet. A limited palette can make the unequal sides feel intentional. Repeating a small amount of the wardrobe color elsewhere may connect it to the room, but there is no need to cover the opposite wall in the same material.
Use the bed as the reference
Center the bedding and pillow arrangement on the bed itself, even if the bed is not centered on the entire wall. The headboard can establish a clear local center. This prevents every object from appearing to compensate for the storage position.
Stand at the doorway and then sit on the bed. The room may look asymmetrical from one view while feeling entirely balanced in use. Choose the arrangement that preserves access, light, and a comfortable sleeping area. Storage on one side becomes a problem only when the rest of the room is forced to imitate it or work around it awkwardly.