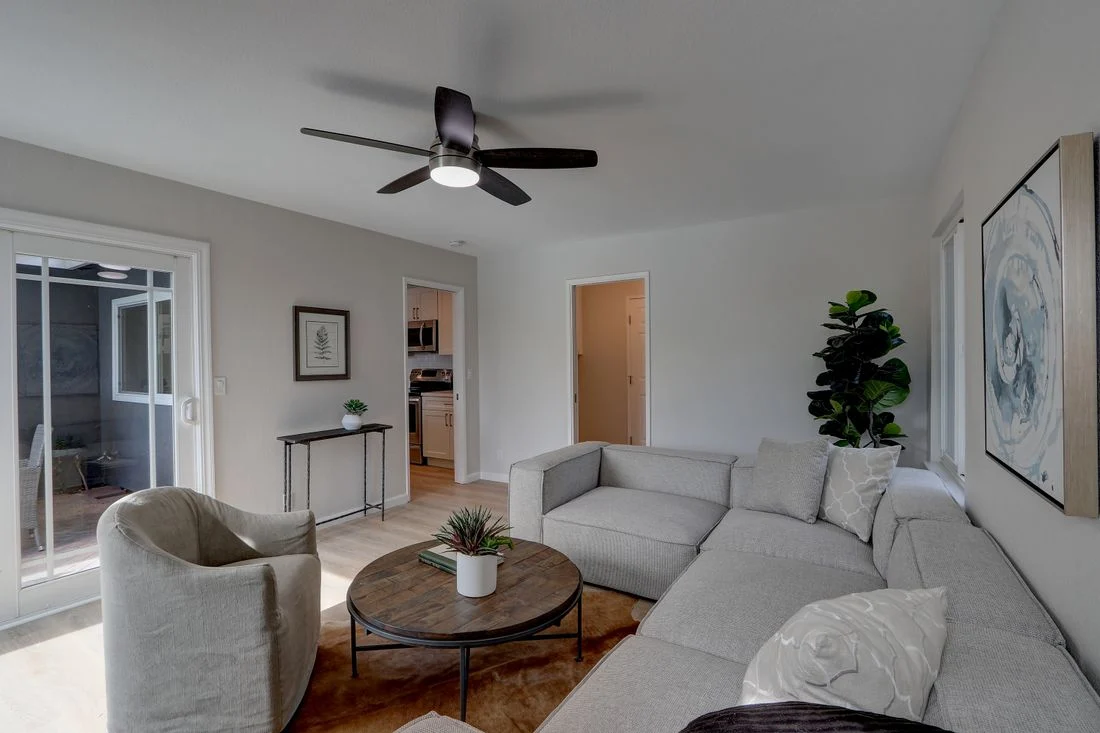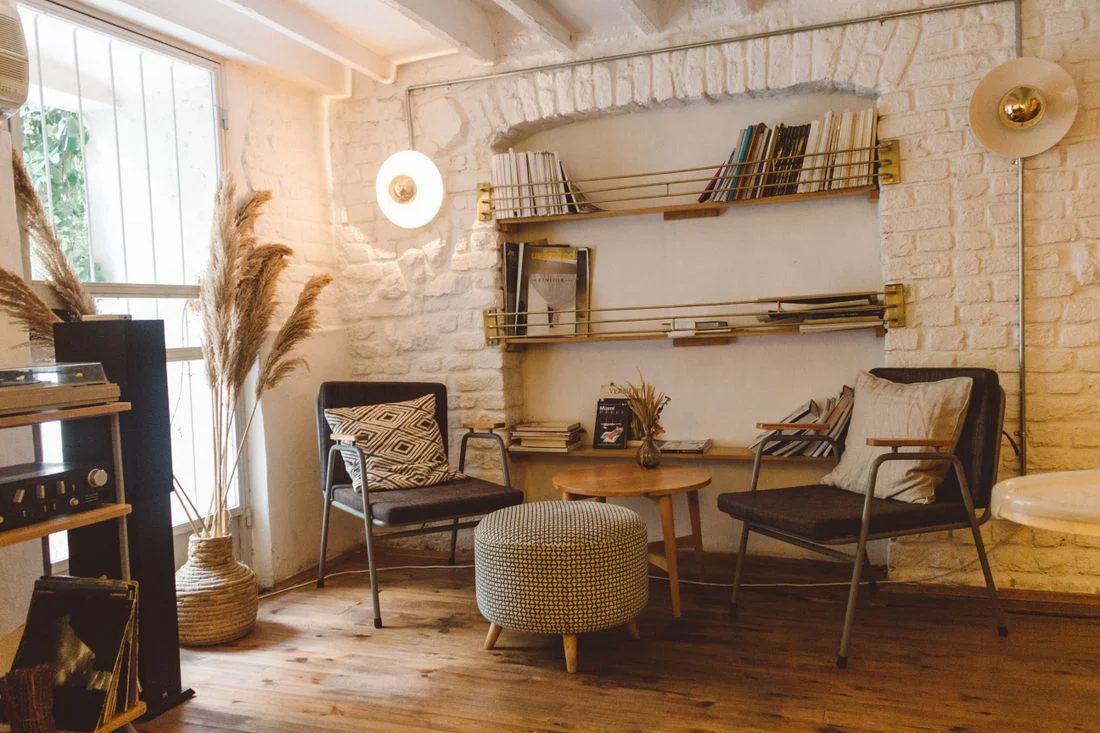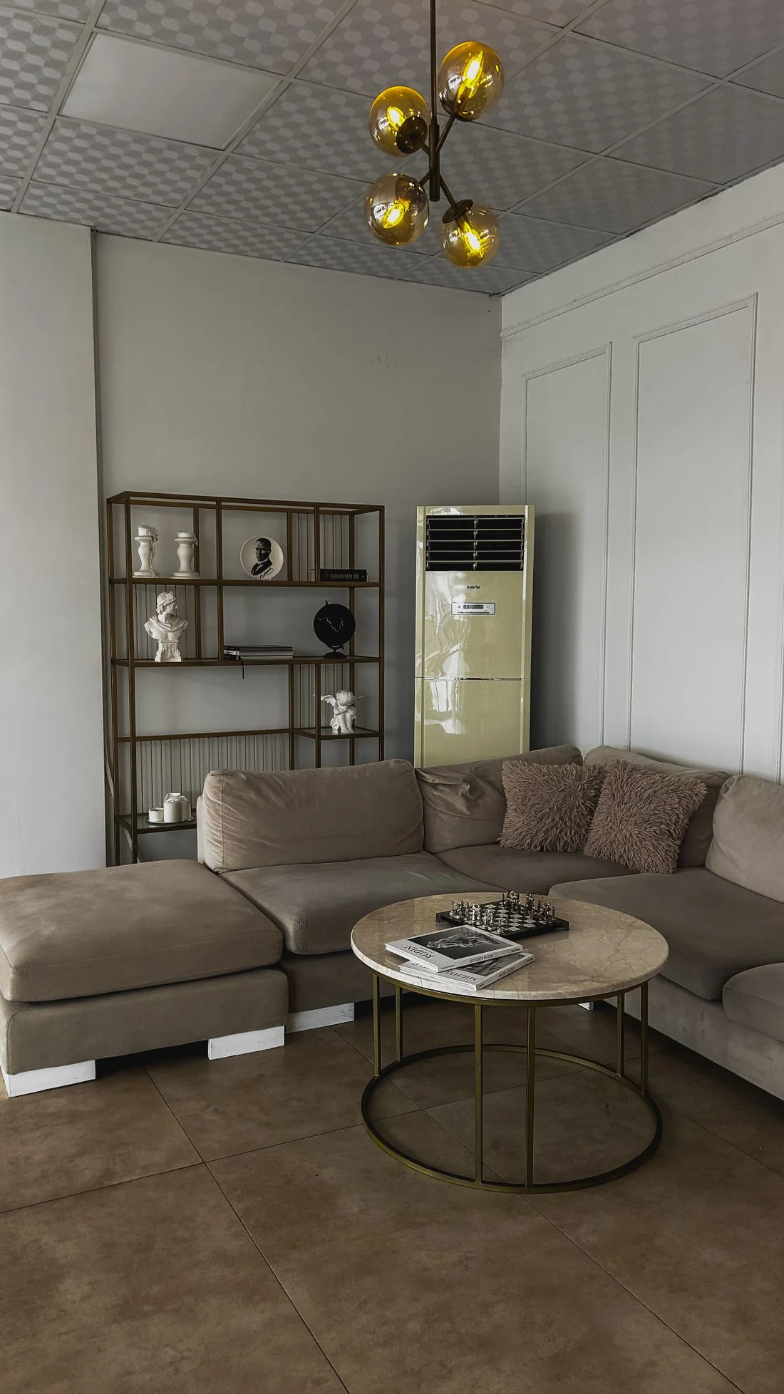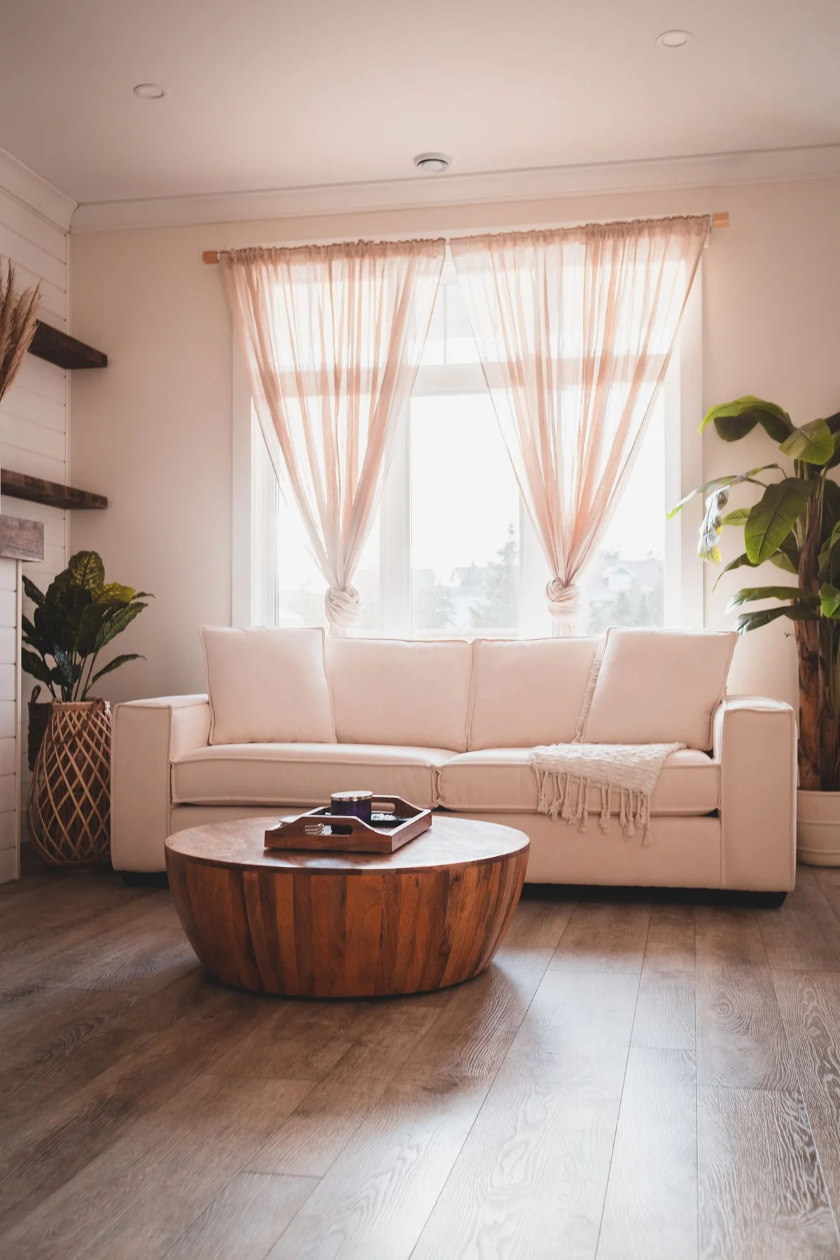
A small living room can hold all the furniture you need and still feel awkward. The problem often appears between the pieces: you turn sideways to reach a chair, move a basket whenever you open the door, or step around a table to close the curtains. Start with those ordinary movements rather than a photograph of an empty room.
Draw a rough outline of the room and mark the doors, windows, outlets, and anything fixed in place. Then trace the trips you make repeatedly. A route to the kitchen matters more than a perfectly centered coffee table. This sketch is a working note, so approximate furniture shapes are enough to reveal where two activities compete for the same floor space.
Give the main route its own space
Try keeping the most-used walking route along one side of the seating group instead of through its middle. A sofa can face a chair without placing that chair directly between the entrance and the next doorway. If every trip crosses the conversation area, test rotating the smaller seat before shifting the largest piece.
Use removable tape to mark a proposed furniture footprint, testing it on an inconspicuous patch of flooring first. Walk the route carrying the things you normally carry: a laundry basket, a tray, or a backpack. This tells you more than an attractive gap on a drawing. Allow extra room wherever your household needs it; a generic furniture spacing suggestion is not an accessibility assessment.
Change the piece that causes the detour
The largest item is not always the obstacle. A side table projecting beyond the arm of a sofa can interrupt a route that otherwise works. A round coffee table removes corners from that route, but its diameter still takes up floor area. Measure the entire footprint rather than assuming that a curved shape will fit.
If you rarely use a central table, two small movable tables may serve your habits better. Give each a place to return to so they do not become new obstacles. On the other hand, a household that eats or plays board games in this room may need one stable surface. Keep the function and adjust the size or position.
Check the room while it is in use
Open the cabinet doors and pull out any drawers before declaring the layout finished. Extend the recliner, spread the throw, and sit in the chair with your feet where they naturally land. Furniture has an occupied shape as well as a showroom shape. Leave access to curtains and switches so everyday tasks do not require moving another object.
Finally, look at what has accumulated on the floor. A blanket basket can live beside the sofa rather than at the end of the walking route. Shoes may belong nearer the entrance, in storage sized for the pairs actually worn. These small relocations preserve the room you already have while making the space between its furnishings easier to use.